
Address
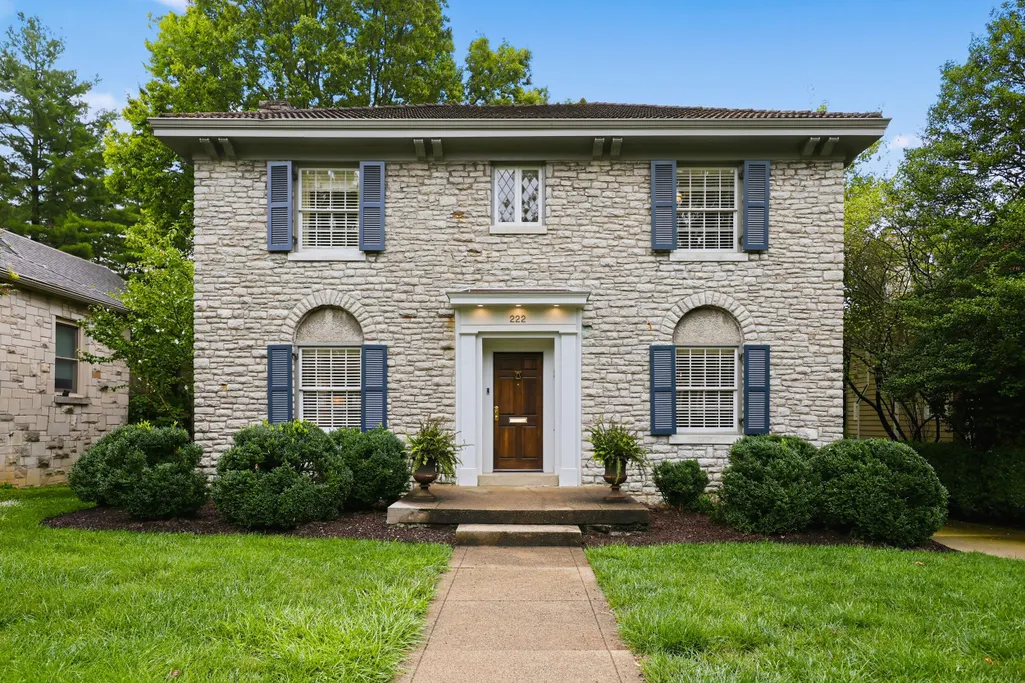
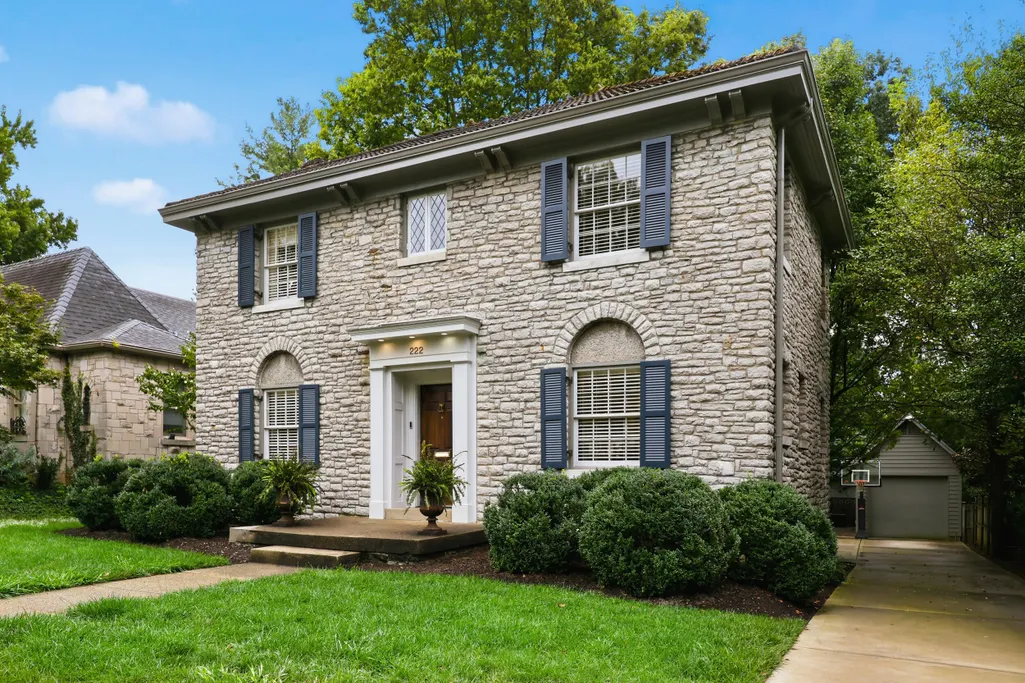
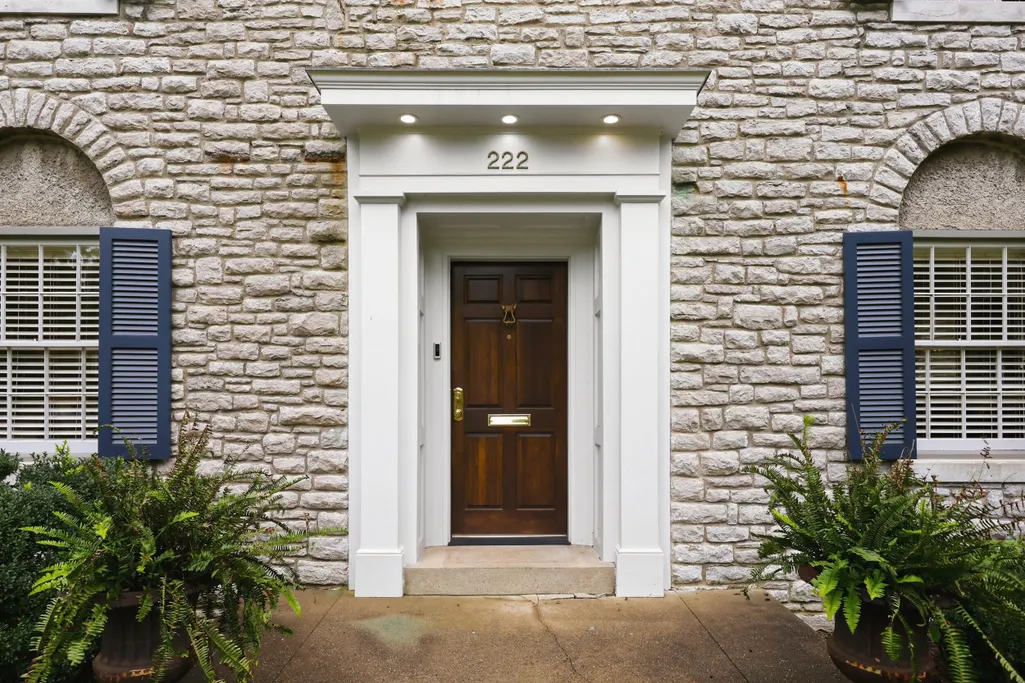
222 Kingsway Drive, Lexington, KY
Price
$ 924,900
Property Attributes
- MLS#26023112
- TypeSingle Family
- Listing Status Active
- CountyFAYETTE
- CityLexington
- Area002 - Fayette County NE
- NeighborhoodFairway
- Zip40502
- StyleSingle Family Residence
- Year Built1930
- Price$ 924,900
- Bedrooms3
- Full Bathrooms2
- Half Bathrooms1
- Sqr Footage2024
- Lot Size0.2 Acres
Data Source:
ImagineMLS
Property Description
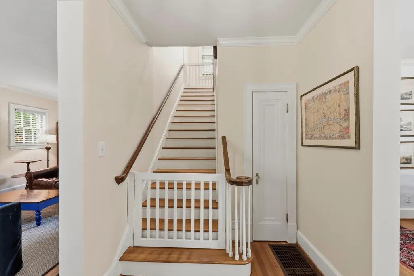
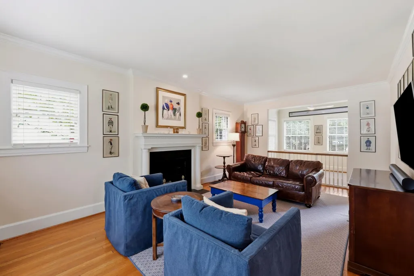
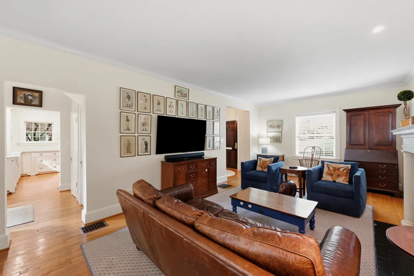
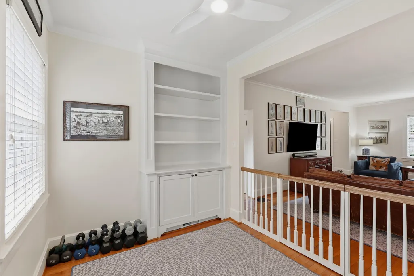
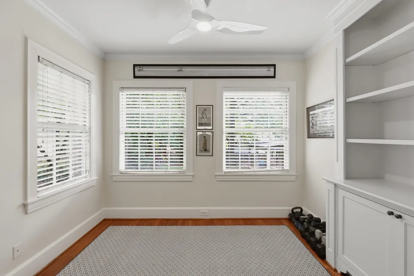
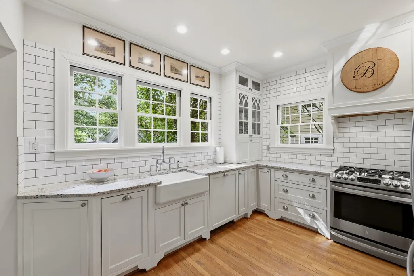
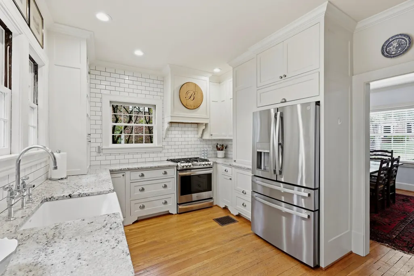
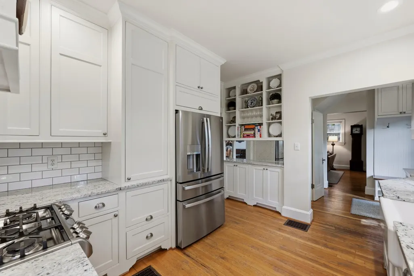
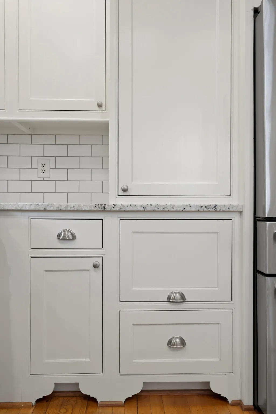
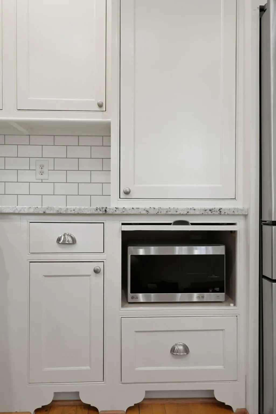
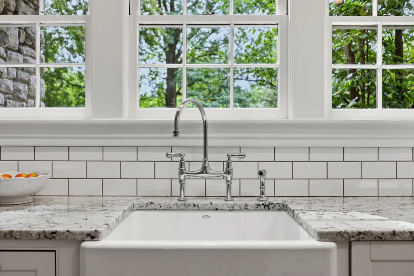
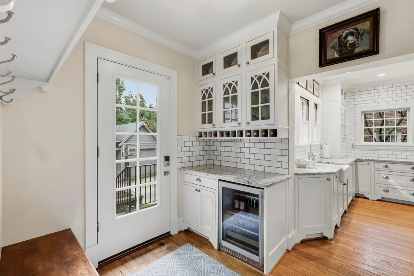
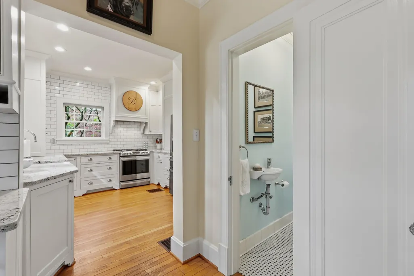
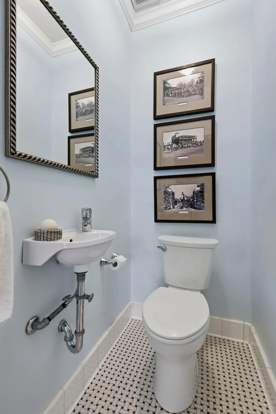
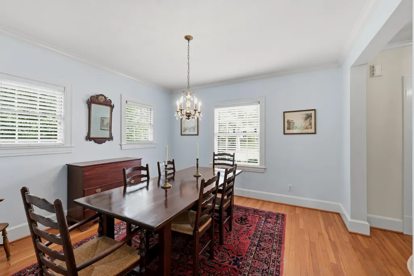
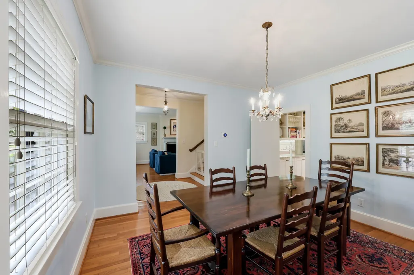
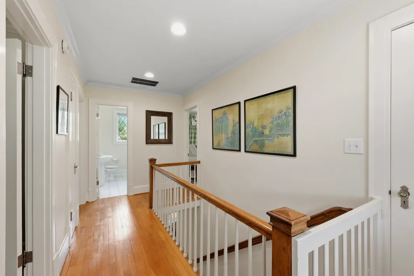
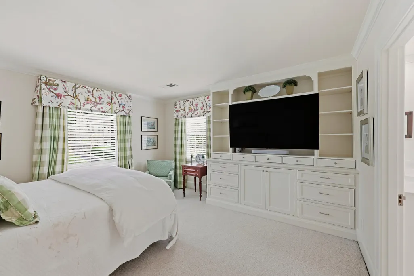
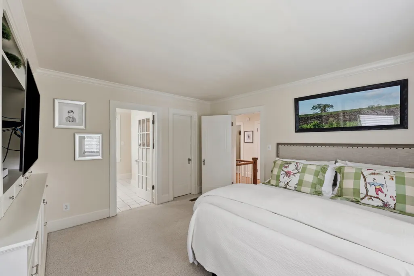
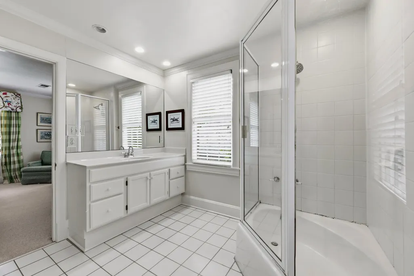
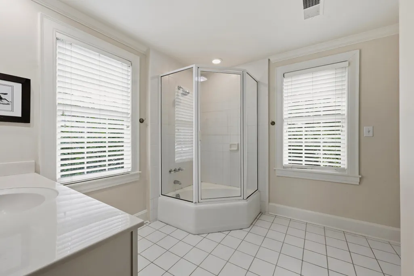
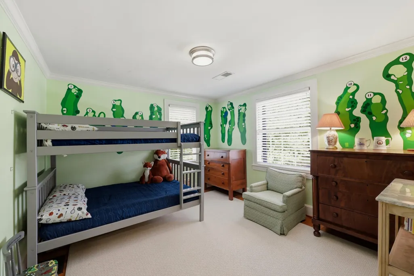
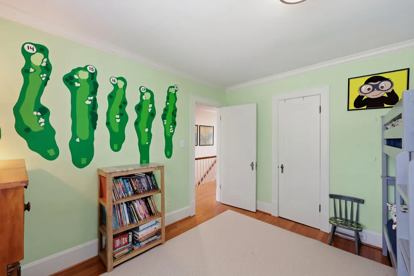
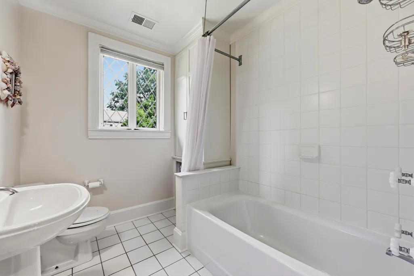
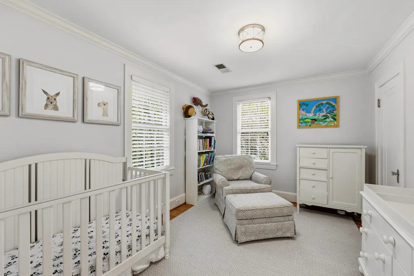
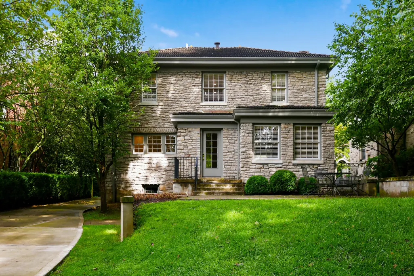
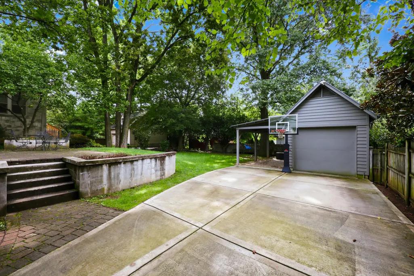
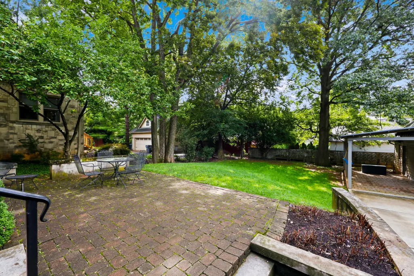
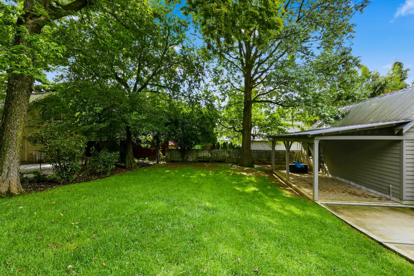
Set in Lexington's beloved Fairway neighborhood, this charming stone home beautifully blends classic character with thoughtful updates and inviting spaces. A timeless tile roof and mature boxwoods frame the entry, creating an unforgettable first impression. Inside, the foyer opens to both the dining room and family room. You will love the 9 foot ceilings and original hardwood floors throughout the main level. The family room features an original fireplace and adjacent sitting area with built-ins, offering the flexibility to serve as a playroom, or home office. Generously sized, the dining room is ready for everything from weeknight dinners to big family gatherings. The kitchen features inset cabinetry with granite countertops, stainless steel appliances, and fantastic natural light with windows overlooking the private backyard. At the back entry, a dry bar with wine storage and a beverage refrigerator adds both function and style. Upstairs, the primary bedroom offers beautiful built-ins for both storage and display, along with a private en-suite bath. Two additional bedrooms share a hall bath with a combination tub/shower. Outside, the backyard features a large patio and mature trees—perfect for relaxed evenings and outdoor entertaining. The extended one-car garage offers a great deal of additional storage space for bikes and outdoor equipment. With its original details, abundant natural light, and coveted Fairway address, this special home offers the perfect combination of timeless Lexington charm and comfortable everyday living.
| Elementary School | Middle School | High School |
|---|---|---|
| Ashland Elementary School | Lexington Trad Middle School | Henry Clay High School |
| Price History | |
|---|---|
| 8/24/2026 | Listed $950,000 |
| 9/5/2026 | 3$924,900 |
General Features
| Sewer | Public Sewer |
|---|---|
| Heating | Electric,Forced Air,Heat Pump,Natural Gas,Zoned |
| Cooling | Electric,Zoned |
| Utilities | Electricity Connected,Natural Gas Connected,Sewer Connected,Water Connected |
| Possession | Close Of Escrow |
| Roof | Tile |
| Appliances | Dishwasher,Disposal,Gas Range,Microwave,Refrigerator |
| Garage Spaces | 1.0 |
| Patio/Porch Features | Patio,Porch,Rear Patio |
| Construction Materials | Stone |
| Year Built | 1930 |
| View | Neighborhood,Trees/Woods |
| Levels | Two |
| Property Subtype | Single Family Residence |
| Parcel Number | 14121400 |
| County | Fayette |
| New Construction | No |
| Property Type | Residential |
| HOA | No |
| Attached Garage | No |
| Subdivision Name | Fairway |
| Garage Y/N | Yes |
| Total Rooms | 10 |
| Full Baths | 2 |
| Status | Active |
| Directions | Richmond Road to Holiday Road,left in Fairway Drive,Right on Kingsway Drive,second house on right. |
| High School | Henry Clay |
| City | Lexington |
| High School District | Fayette County - 1 |
| MLS Area | 002 - Fayette County NE |
| Lot Size Units | Acres |
| Lot Size Square Feet | 8668.44 |
| Carport Y/N | No |
| Elementary School | Ashland |
| Land Lease Y/N | No |
| Home Warranty Y/N | No |
| Middle/Junior High School | Lexington Trad |
| MLS Area Minor | 002 - Fayette County NE |
| Lease Considered Y/N | No |
| Rent Control Y/N | No |
| Structure Type | House |
| Standard Status | Active |
| MobileHomeRemainsYN | No |
| Senior Community | None |
| Sewer_co_Public_sp_Sewer | True |
Interior Features
| Interior Amenities | Ceiling Fan(s),Entrance Foyer,Walk-In Closet(s) |
|---|---|
| Basement | Full,Unfinished,Walk-Up Access |
| Flooring | Carpet,Hardwood,Tile |
| Total Fireplaces | 1 |
| Fireplace Features | Family Room |
| Basement (Y/N) | Yes |
| Air Conditioning Y/N | Yes |
| Heating Y/N | Yes |
| Window Features | Blinds |
| Fireplace Y/N | Yes |
| Above Grade Finished Area | 2024.0 |
| Half Baths | 1 |
| Laundry Features | Electric Dryer Hookup,Washer Hookup |
| Total Bedrooms | 3 |
| Below Grade Finished Area | 0.0 |
| LivingAreaSource | Appraiser |
| Total Baths | 3 |
| Heating-Heat Pump | True |
| Heating-Forced Air | True |
| Heating-Natural Gas | True |
Exterior Features
| Fencing | Partial,Privacy |
|---|---|
| Parking Features | Detached Garage,Driveway,Garage Door Opener,Garage Faces Front |
| Water Source | Public |
| Lot Size Area | 0.2 |
| Foundation Details | Stone |
| Building Area Total | 2024.0 |
| Lot Size Acres | 0.2 |
| Lot Size Source | Assessor |
| Waterfront Y/N | No |
| Crops Included Y/N | No |
| Horse Y/N | No |
| Irrigation Water Rights Y/N | No |
Amenities
- Foreclosure
- Views
- Short Sale
- New Construction
- Adult 55+
- Lease To Own
- No HOA Fees
- Furnished
- Primary On Main
- Air Conditioning
- Seller Finance
- Green
- Fixer Upper
- Horse
- Golf
- Fireplace
- Deck
- Garage
- Basement
- Pool
Property vs Single Family Average in 40502
Price
Year Built
Visits
 Data last updated: September 16, 2026 12:51 AM UTC and updating occurs daily