
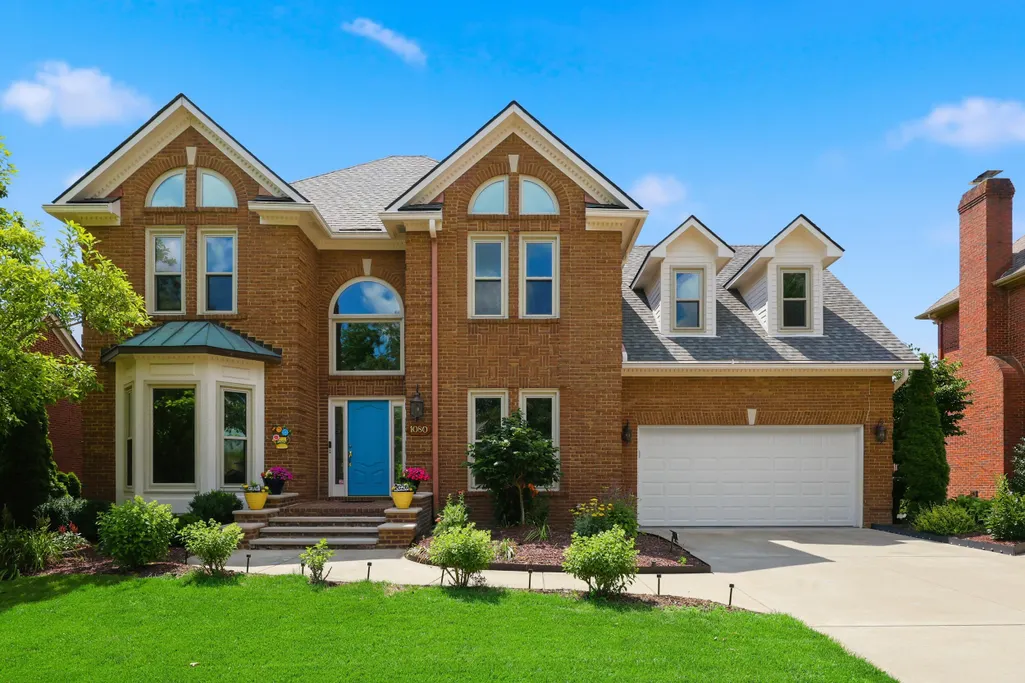
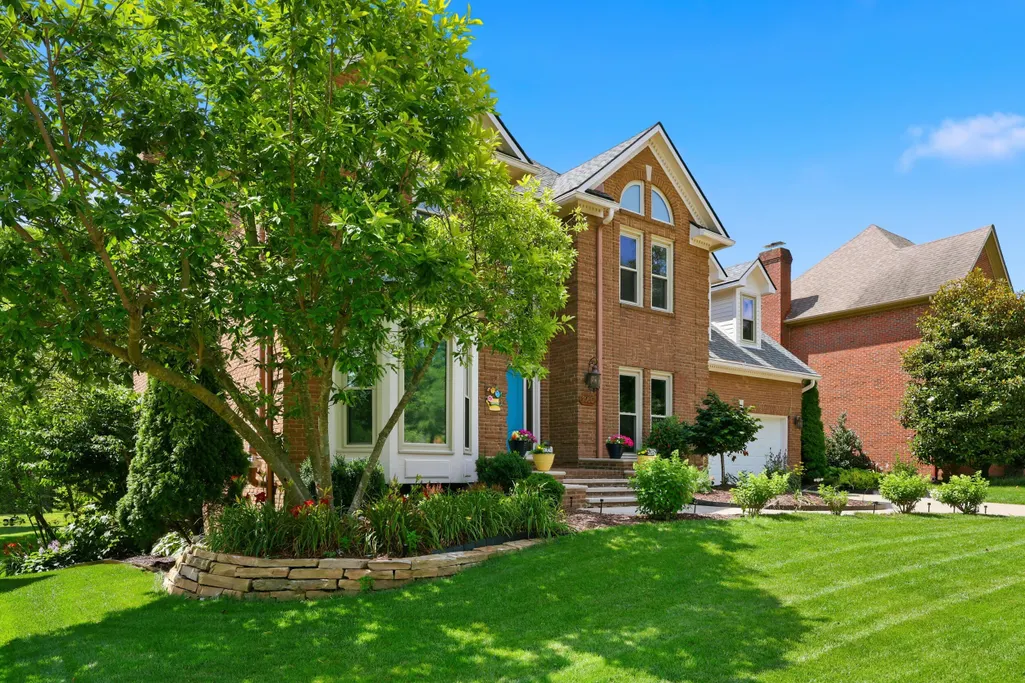
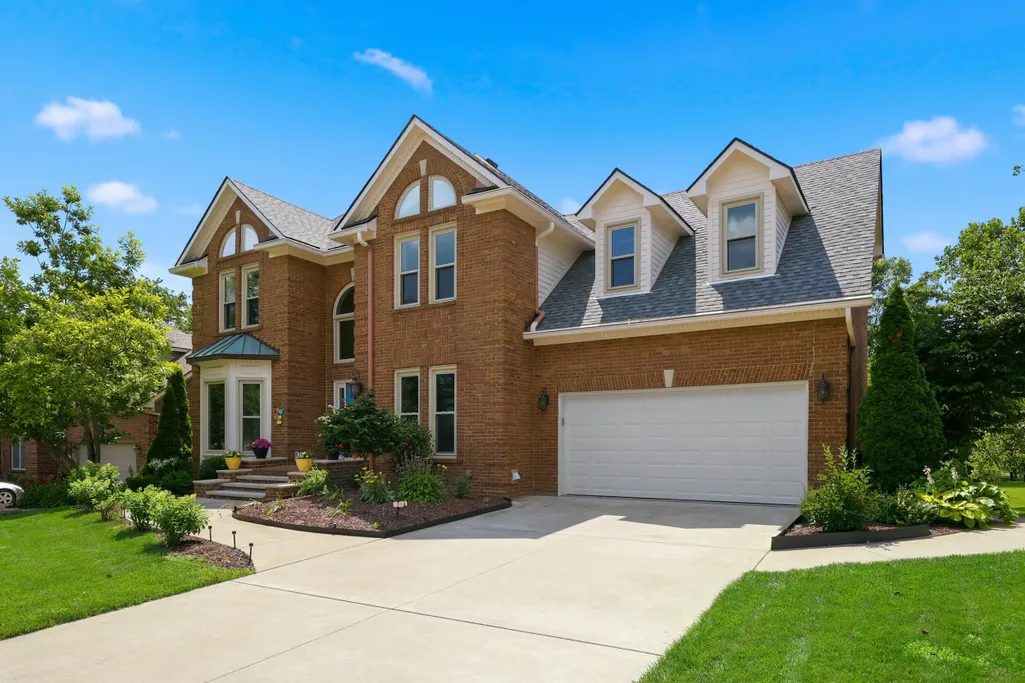
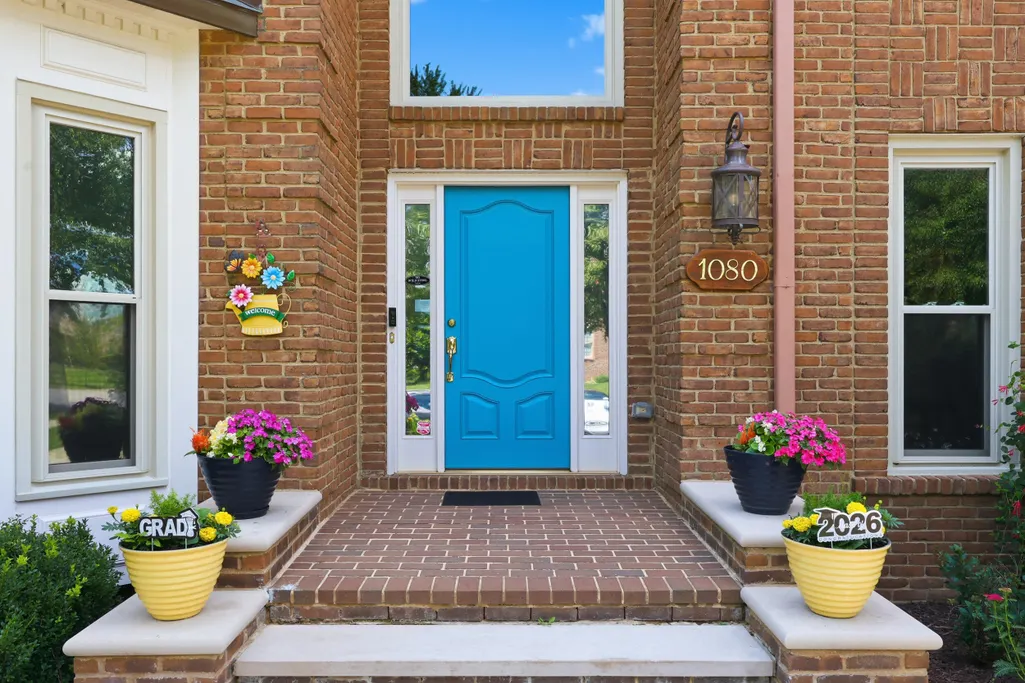
Address
1080 Chetford Drive, Lexington, KY
Price
$ 725,000
Property Attributes
- MLS#26014994
- TypeSingle Family
- Listing Status Active
- CountyFAYETTE
- CityLexington
- Area002 - Fayette County NE
- NeighborhoodAndover Forest
- Zip40509
- StyleSingle Family Residence
- Year Built1992
- Price$ 725,000
- Bedrooms5
- Full Bathrooms3
- Half Bathrooms1
- Sqr Footage3505
- Lot Size0.22 Acres
Data Source:
ImagineMLS
Property Description
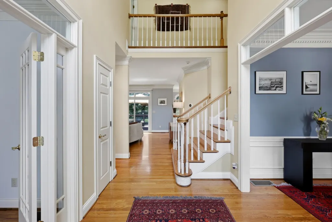
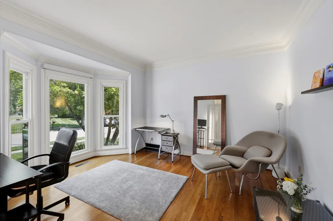
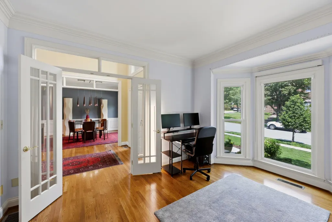
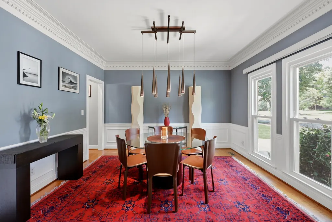
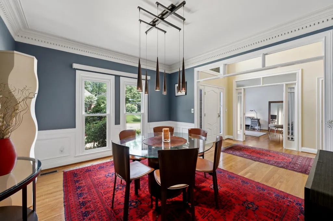
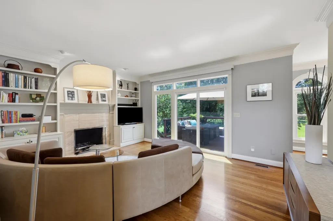
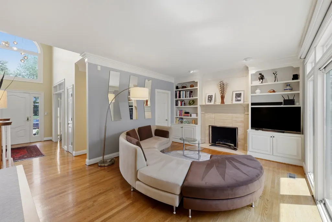
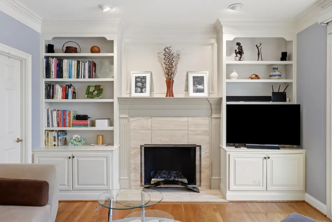
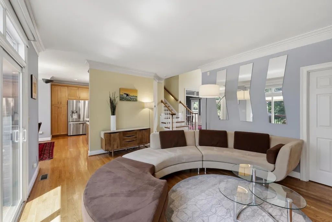
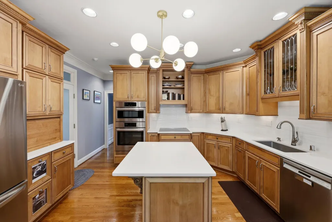
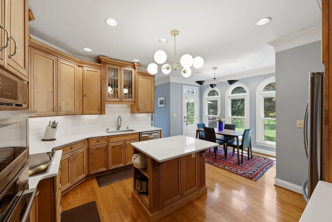
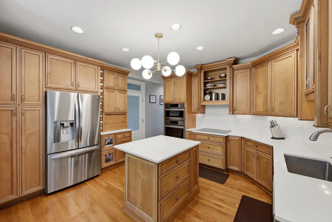
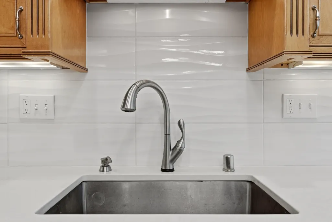
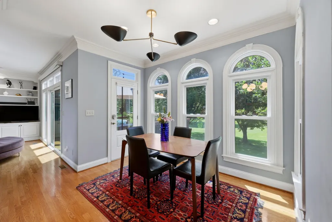
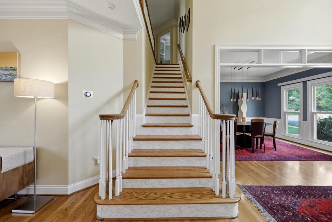
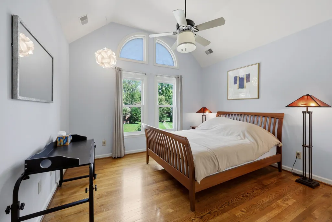
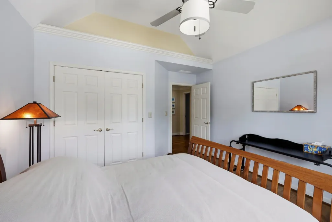
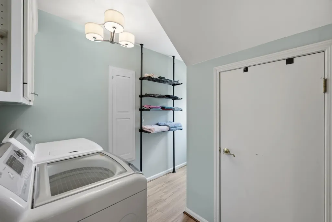
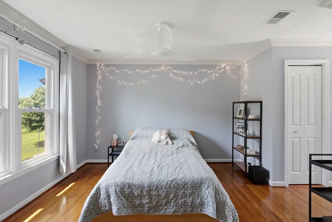
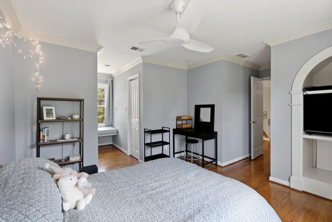
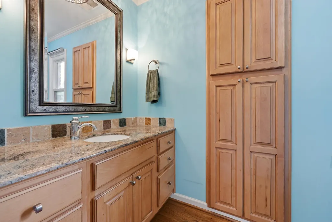
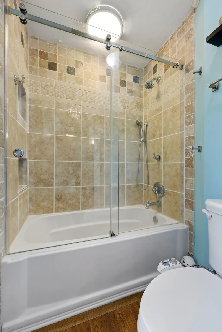
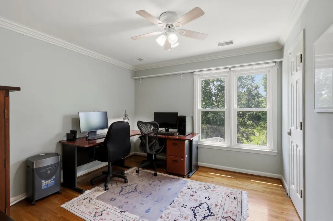
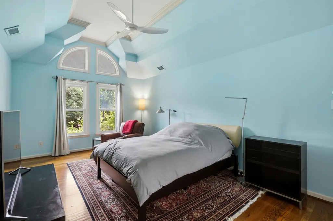
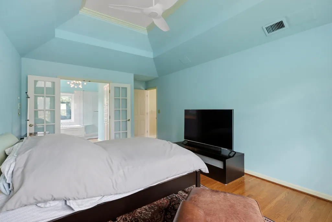
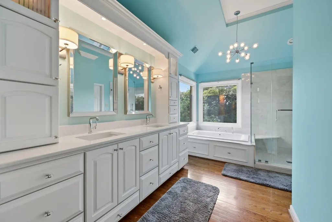
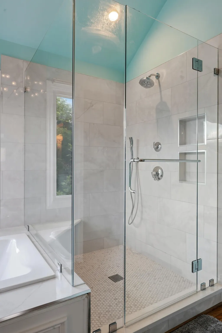
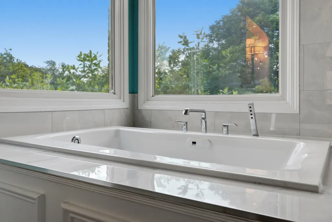
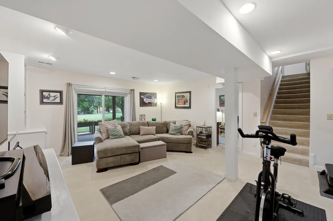
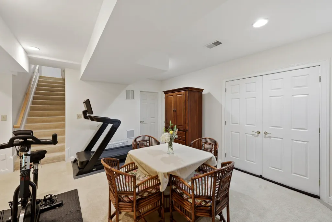
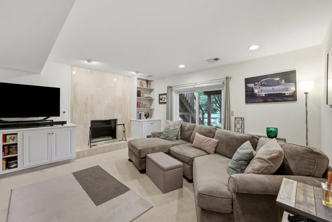
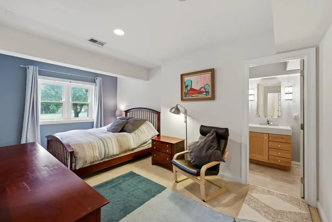
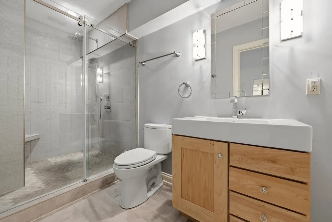
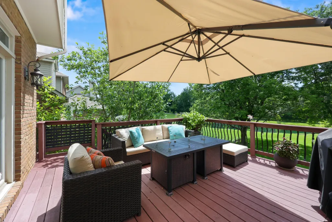
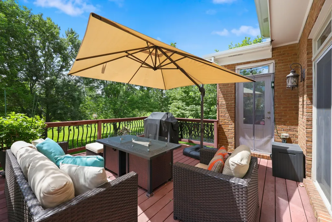
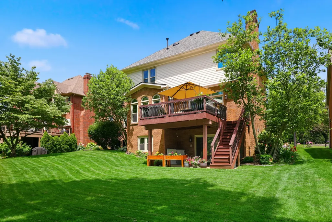
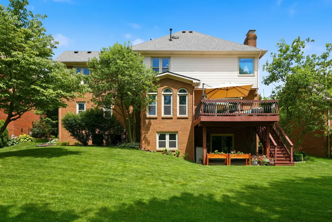
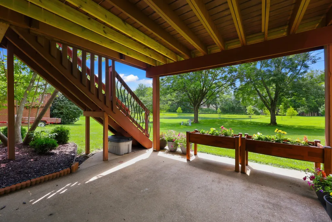
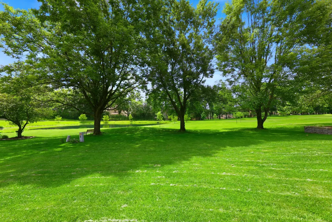
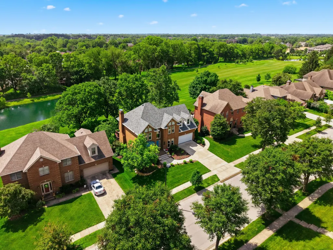
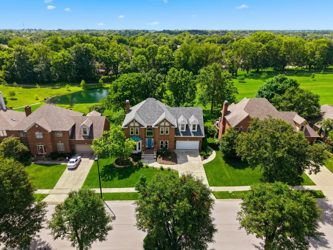
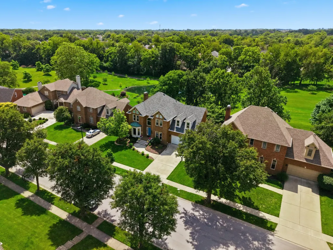
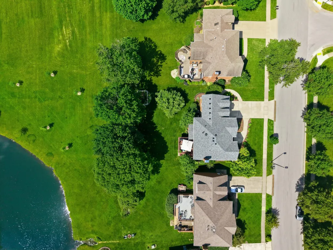
Don't miss this elegant and updated 2 story on a basement in ever popular Andover Forest neighborhood. This 5Br/3.5Ba beauty backs to the Andover Forest community green space including views of a pond. A bright 2 story foyer welcomes you in. Living room/home office with French style doors and spacious dining room with crown moldings. Family room features gas fireplace and built-in shelving. Kitchen features quartz countertops, stainless steel appliances and an island. Hardwood floors grace all the first floor rooms as well as the second floor hallway and bedrooms. Located on the second floor, the spacious primary bedroom offers tray ceiling, crown molding, and a well appointed en-suite bathroom and walk in closet. The en-suite bathroom features tile flooring, double sink vanity with quartz countertop, tile shower, and Maax air tub. The 3 additional bedrooms on the second floor are well sized. The laundry room is conveniently located on the second floor as well. In the walk out basement you will find a large den/family room with fireplace, a spacious bedroom, and a full bathroom. The basement also offers extra storage in the unfinished portion. Roomy rear deck and patio offer beautiful views of the back yard and Andover Forest community green space. Don't miss the recently installed 2 furnaces and 2 central air units in November 2024 and newly shingled roof in 2026. Additional updates are detailed on the Seller's Disclosure. Your beautiful next home awaits!
| Elementary School | Middle School | High School |
|---|---|---|
| Liberty Elementary School | Mary E Britton Middle School | Frederick Douglass High School |
| Price History | |
|---|---|
| 6/26/2026 | Listed $745,000 |
| 7/16/2026 | 2$735,000 |
| 8/31/2026 | 2$725,000 |
General Features
| Sewer | Public Sewer |
|---|---|
| Heating | Forced Air,Natural Gas,Zoned |
| Cooling | Central Air,Electric,Zoned |
| Possession | Close Of Escrow |
| Roof | Shingle |
| Appliances | Cooktop,Dishwasher,Disposal,Dryer,Microwave,Oven,Refrigerator,Washer |
| HOA Fee | 770.0 |
| Garage Spaces | 2.0 |
| Association Fee Includes | Other |
| Patio/Porch Features | Deck,Patio,Rear Patio |
| Security Features | Security System Owned |
| Construction Materials | Other,Brick Veneer |
| Year Built | 1992 |
| View | Neighborhood |
| Levels | Two |
| Property Subtype | Single Family Residence |
| Parcel Number | 20116310 |
| Assoc Fee Paid Per | Annually |
| County | Fayette |
| New Construction | No |
| Property Type | Residential |
| Association Amenities | Other |
| HOA | Yes |
| Attached Garage | No |
| Subdivision Name | Andover Forest |
| Garage Y/N | Yes |
| Total Rooms | 16 |
| Full Baths | 3 |
| Status | Active |
| Directions | Man O Wat to Todds Rd. Todds Rd outbound. Left on Andover Forest Dr. Right onto Chetford Dr |
| High School | Frederick Douglass |
| City | Lexington |
| High School District | Fayette County - 1 |
| MLS Area | 002 - Fayette County NE |
| Lot Size Units | Acres |
| Lot Size Square Feet | 9374.0 |
| Carport Y/N | No |
| Elementary School | Liberty |
| Land Lease Y/N | No |
| Home Warranty Y/N | No |
| Middle/Junior High School | Mary E Britton |
| MLS Area Minor | 002 - Fayette County NE |
| Lease Considered Y/N | No |
| Rent Control Y/N | No |
| Structure Type | House |
| Standard Status | Active |
| MobileHomeRemainsYN | No |
| Senior Community | None |
| Sewer_co_Public_sp_Sewer | True |
Interior Features
| Interior Amenities | Ceiling Fan(s),Central Vacuum,Eat-in Kitchen,Entrance Foyer,Walk-In Closet(s) |
|---|---|
| Basement | Concrete,Partially Finished,Walk-Out Access |
| Flooring | Carpet,Hardwood,Tile |
| Total Fireplaces | 2 |
| Fireplace Features | Basement,Family Room,Masonry |
| Basement (Y/N) | Yes |
| Air Conditioning Y/N | Yes |
| Heating Y/N | Yes |
| Window Features | Blinds,Insulated Windows |
| Fireplace Y/N | Yes |
| Above Grade Finished Area | 2579.0 |
| Half Baths | 1 |
| Laundry Features | Electric Dryer Hookup,Washer Hookup |
| Total Bedrooms | 5 |
| Below Grade Finished Area | 926.0 |
| LivingAreaSource | Appraiser |
| Total Baths | 4 |
| Heating-Forced Air | True |
| Heating-Natural Gas | True |
Exterior Features
| Parking Features | Attached Garage,Driveway,Garage Door Opener,Garage Faces Front |
|---|---|
| Water Source | Public |
| Lot Size Area | 0.22 |
| Foundation Details | Concrete Perimeter |
| Building Area Total | 3505.0 |
| Lot Size Acres | 0.22 |
| Lot Size Source | Public Records |
| Waterfront Y/N | No |
| Other Equipment | Irrigation Equipment |
| Crops Included Y/N | No |
| Horse Y/N | No |
| Irrigation Water Rights Y/N | No |
Amenities
- Foreclosure
- Views
- Short Sale
- New Construction
- Adult 55+
- Lease To Own
- No HOA Fees
- Furnished
- Primary On Main
- Air Conditioning
- Seller Finance
- Green
- Fixer Upper
- Horse
- Golf
- Fireplace
- Deck
- Garage
- Basement
- Pool
Property vs Single Family Average in 40509
Price
Year Built
Visits
 Data last updated: September 15, 2026 12:49 AM UTC and updating occurs daily